
3790 Apsley Court SEAtlanta, GA 30339
Due to the health concerns created by Coronavirus we are offering personal 1-1 online video walkthough tours where possible.
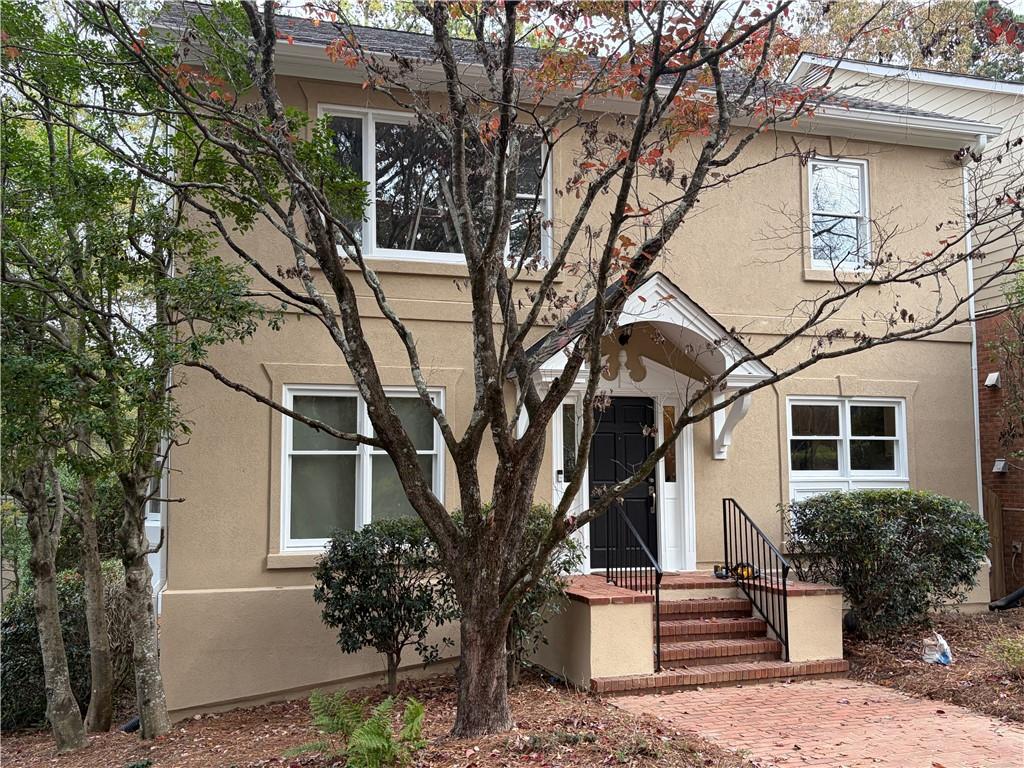
Walk to dinner, coffee and the farmers market in Vinings Village from this renovated home in the Courtyards of Vinings, a private swim and tennis community tucked off Tanglewood Drive. Residents enjoy a community pool, a tennis and pickleball court, and neighborhood get togethers throughout the year, all in a quiet setting that feels far removed from the city just minutes away. A two-story foyer opens to the great room, where a wall of built-in bookcases and a gas-fueled fireplace make the space feel warm and finished from day one. The new bar with a wine chiller and marble countertop keeps drinks close when friends come over. Main level hardwoods were refinished, and 9 foot ceilings and generous natural light carry through the home. A separate dining room off the foyer is ready for holiday dinners, and the powder room was refreshed with new wallpaper, lighting and mirror. The kitchen was opened up by removing a wall and door, so it now flows into the living space and you stay part of the conversation while you cook. White painted cabinetry, GE Monogram appliances including a gas range, and an expanded pantry with wood shelving give you a kitchen that works as well as it looks. The refrigerator stays. New hardwoods run throughout the upper level. The primary suite offers his and hers closets with a custom closet system plus a linen closet, so everything has a place. The renovated primary bath features a walk in marble shower with a built in bench, dual rain heads, handheld sprayers and a built in towel niche. Heated floors in the primary bathroom are an added luxury. Two additional bedrooms share a completely reimagined hall bath with heated tile floors that take the chill off winter mornings. Upper level laundry means no hauling baskets up and down the stairs. The terrace level adds two finished rooms with room to grow into. One has a window and closet, so it works as a guest bedroom or a quiet home office. The other opens through a French door to the outside, making it a great rec room, man cave or home gym. Generous storage with metal shelving that stays rounds out the level, and the rear entry two car garage keeps the front of the home clean and welcoming. Outside, the deck was rebuilt with new beams and framing and overlooks a wooded buffer that is part of the property, so your view is trees instead of a neighbor's backyard. The HOA maintains the front lawn, which makes this a true lock and leave home for anyone who travels or would rather spend weekends at the river than behind a mower. A raised garden bed, fresh exterior paint and a corner lot with a private front entry finish the picture. The location is the real luxury here. Stroll to Vinings Jubilee for boutiques, spas and restaurants, or to longtime favorites like the Old Vinings Inn. The Chattahoochee River National Recreation Area at Paces Mill is minutes away for the paved West Palisades Trail, river views and paddling, and the Silver Comet Trail is easy to reach through Cumberland. Catch a Braves game or a concert at The Battery and Truist Park, then be home in no time. Quick access to I 285 and I 75 makes trips to Buckhead, Midtown and the airport simple. Come see how easy Vinings living can be.
| yesterday | Status changed to Coming Soon | |
| yesterday | Listing updated with changes from the MLS | |
| 2 days ago | Listing first seen on site |
Listings identified with the FMLS IDX logo come from FMLS and are held by brokerage firms other than the owner of this website and the listing brokerage is identified in any listing details. Information is deemed reliable but is not guaranteed. If you believe any FMLS listing contains material that infringes your copyrighted work, please click here to review our DMCA policy and learn how to submit a takedown request.

© 2017-2026 First Multiple Listing Service, Inc.
Did you know? You can invite friends and family to your search. They can join your search, rate and discuss listings with you.