Save
Ask
Tour
Hide
Share
$2,399,000
New Listing

350 Lum Crowe Road
Roswell, GA 30075

For Sale|Single Family Residence|Active
5
Beds
7
Total Baths
5
Full Baths
2
Partial Baths
7,318
SqFt
$328
/SqFt
2026
Built
Subdivision:
Litchfield Estates
County:
Fulton
Listing Courtesy Of: Reid Casey of The Rezerve, LLC Broker: 770-299-9529 Prefer Ph#:reid@reidcaseyteam.com

Due to the health concerns created by Coronavirus we are offering personal 1-1 online video walkthough tours where possible.
Call Now: 404-585-0662
Is this the listing for you? We can help make it yours.
404-585-0662
350 Lum Crowe Road350 Lum Crowe Road350 Lum Crowe Road350 Lum Crowe Road
Save
Ask
Tour
Hide
Share

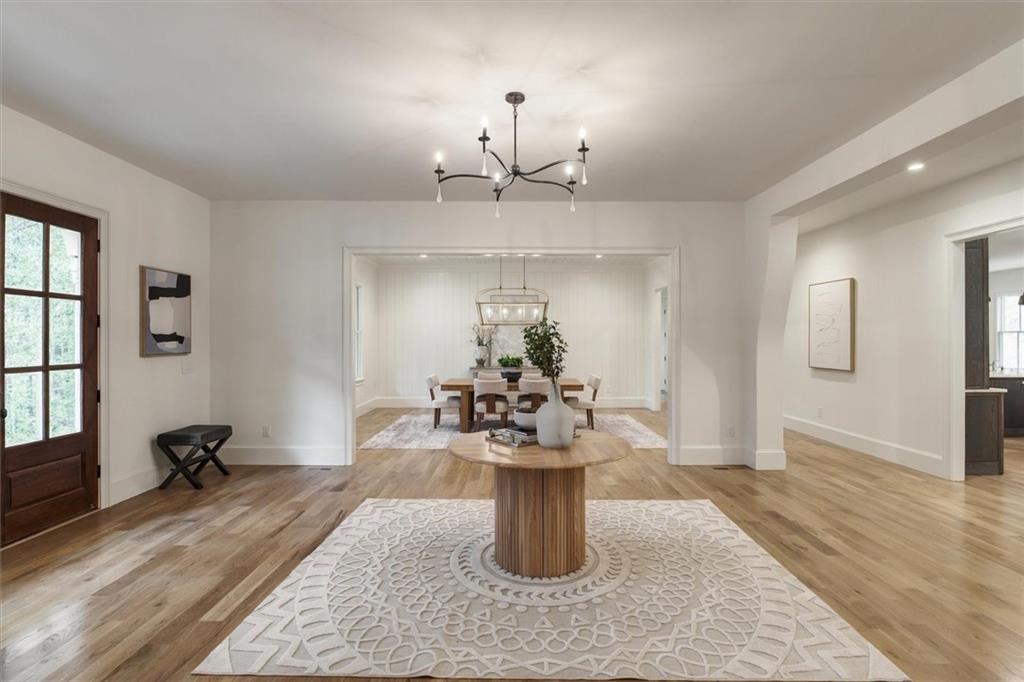
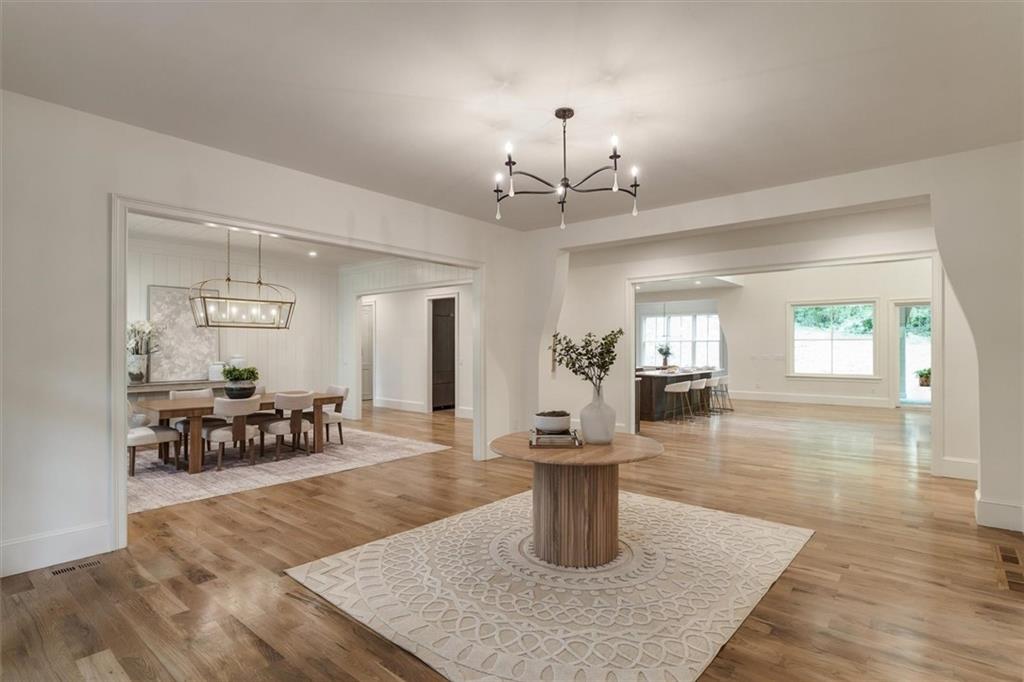
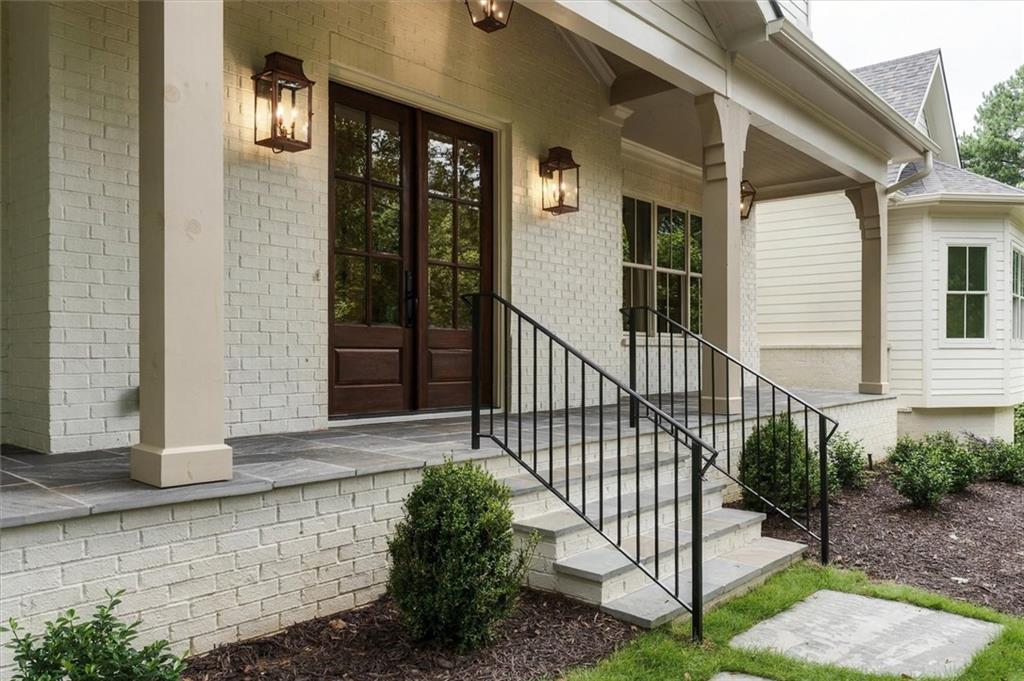
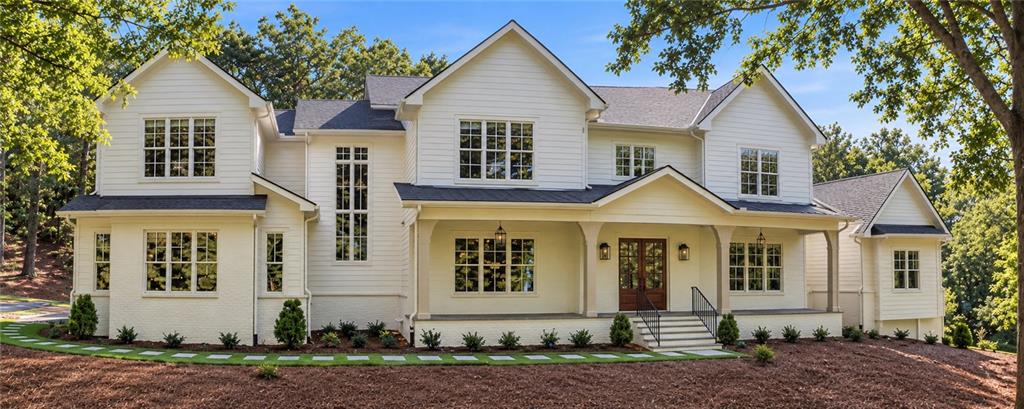
Welcome home to 2.58 wooded acres in Roswell's sought-after Litchfield Estates, where this new Bonner Built home pairs a peaceful, tucked-away setting with beautifully crafted custom design. Thoughtful architecture, elevated finishes and true craftsmanship make it feel sophisticated, warm and easy to live in, with custom millwork, natural materials and hand-selected finishes throughout. The 5-bedroom plan, with 5 full and 2 half baths, works just as well for quiet weeknights as it does for a full house of guests. The kitchen is the heart of it all. Two expansive islands gather everyone around marble countertops and custom white oak cabinetry, and professional Thermador appliances include an integrated 42-inch refrigerator and a dual-fuel 48-inch range. Just beyond, a full scullery keeps the mess out of sight, with a second Thermador refrigerator, an oven, a microwave, a sink and abundant custom storage. The primary suite is a retreat of its own. Picture morning coffee in the separate lounge, unwinding in the spa-inspired marble bath with steam shower, and getting ready in a dressing-room closet complete with its own island. Every secondary bedroom has its own en suite bath. There's still room to make it yours. The over 4,000 sq ft unfinished walk-out basement is ready for a home theater, gym, golf simulator, wine room or more space to entertain, and an additional unfinished suite offers flexible space for guests, a home office or a hobby room. Step outside to mature trees and pond views, plus acreage with plenty of room for a future pool, outdoor kitchen, pavilion or gardens. A three-car garage completes the home, all just minutes from Historic Canton Street's restaurants and shopping, local parks and trails, and the Chattahoochee River.

Save
Ask
Tour
Hide
Share
Listing Snapshot
Price 
$2,399,000
Days On Site 
0 Days
Bedrooms 
5
Inside Area (SqFt) 
7,318 sqft
Total Baths 
7
Full Baths 
5
Partial Baths 
2
Lot Size 
2.58 Acres
Year Built 
2026
MLS Number 
7867260
Status 
Active
Property Tax 
$3,383
HOA/Condo/Coop Fees 
$29.17 monthly
Sq Ft Source 
Builder
Friends & Family
Recent Activity
17 hours agoListing first seen on site
17 hours agoListing updated with changes from the MLS
General Features
Acres 
2.58
Foundation 
Concrete Perimeter
Garage 
Yes
Garage Spaces 
3
Green Energy Efficient 
Appliances
Home Warranty 
Yes
Land Lease 
No
Levels 
Three Or More
Parking 
GarageGarage Door Opener
Parking Spaces 
3
Property Condition 
New Construction
Property Sub Type 
Single Family Residence
Security 
Smoke Detector(s)
Sewer 
Septic Tank
SqFt Above 
7318
SqFt Total 
7318
Style 
Traditional
Utilities 
Cable AvailableElectricity AvailableNatural Gas AvailableWater Available
Water Source 
Public
Interior Features
Appliances 
DishwasherDouble OvenGas CooktopMicrowaveRange HoodRefrigerator
Basement 
Level - Lower
Cooling 
Ceiling Fan(s)Central Air
Electric 
220 Volts
Fireplace 
Yes
Fireplace Features 
Family RoomGas Starter
Fireplaces 
1
Flooring 
CarpetHardwood
Heating 
CentralForced Air
Interior 
Eat-in KitchenPantryIn-Law FloorplanKitchen IslandBeamed CeilingsCoffered Ceiling(s)Dry BarEntrance FoyerVaulted Ceiling(s)Walk-In Closet(s)Master Downstairs
Laundry Features 
Laundry RoomMain LevelSinkUpper Level
Main Level Bedrooms 
1
Window Features 
Double Pane WindowsENERGY STAR Qualified Windows
Save
Ask
Tour
Hide
Share
Exterior Features
Construction Details 
HardiPlank TypeStone
Exterior 
LightingPrivate EntrancePrivate YardRain Gutters
Fencing 
None
Lot Features 
LandscapedPrivateSprinklers In FrontSprinklers In RearWooded
Other Structures 
None
Patio And Porch 
CoveredFront PorchPatio
Pool Features 
None
Road Frontage 
City Street
Roof 
Composition
Spa Features 
None
View 
Trees/WoodsWater
Waterfront Features 
Pond
Waterview 
Trees/WoodsWater
Windows/Doors 
Double Pane WindowsENERGY STAR Qualified Windows
Community Features
Association Fee 
$350.0
Association Fee Frequency 
Annually
Horse Property 
None
Roads 
Paved
Schools
School District
Unknown
Elementary School
Sweet Apple
Middle School
Elkins Pointe
High School
Roswell
Listing Courtesy Of: Reid Casey of The Rezerve, LLC Broker: 770-299-9529 Prefer Ph#:reid@reidcaseyteam.com

Listings identified with the FMLS IDX logo come from FMLS and are held by brokerage firms other than the owner of this website and the listing brokerage is identified in any listing details. Information is deemed reliable but is not guaranteed. If you believe any FMLS listing contains material that infringes your copyrighted work, please click here to review our DMCA policy and learn how to submit a takedown request.



© 2017-2026 First Multiple Listing Service, Inc.

Neighborhood & Commute
Source: Walkscore
Save
Ask
Tour
Hide
Share

We're working for you.

Just get in touch.

Call

We're ready to help. Click (404) 585-0662 to call from any phone.

Email

  • This field is for validation purposes and should be left unchanged.