
205 McGill Park Avenue NEAtlanta, GA 30312
Due to the health concerns created by Coronavirus we are offering personal 1-1 online video walkthough tours where possible.
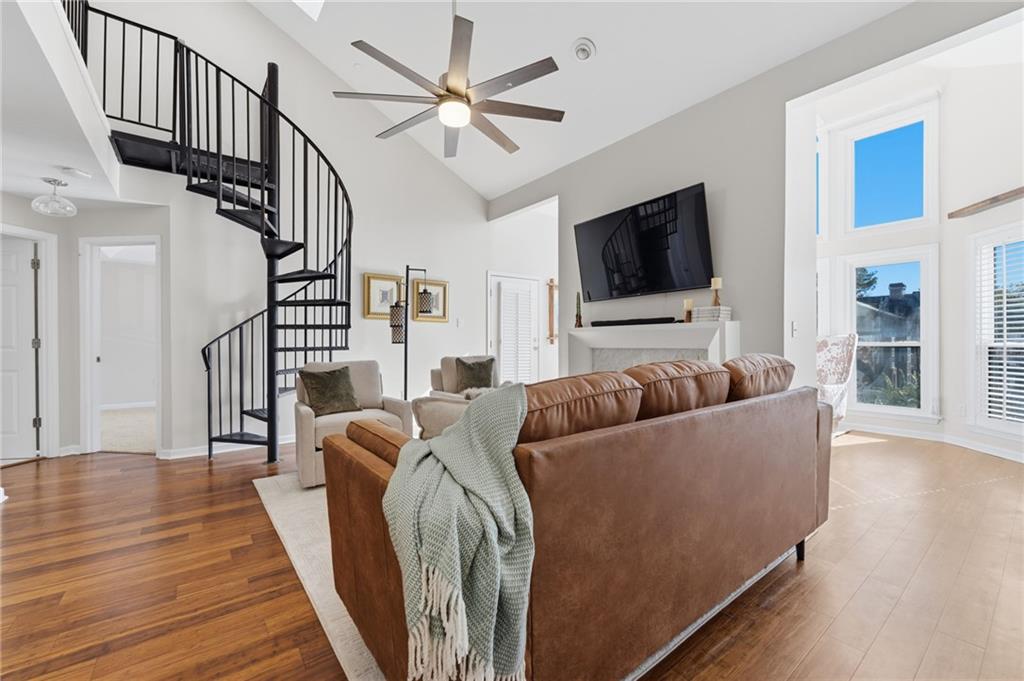
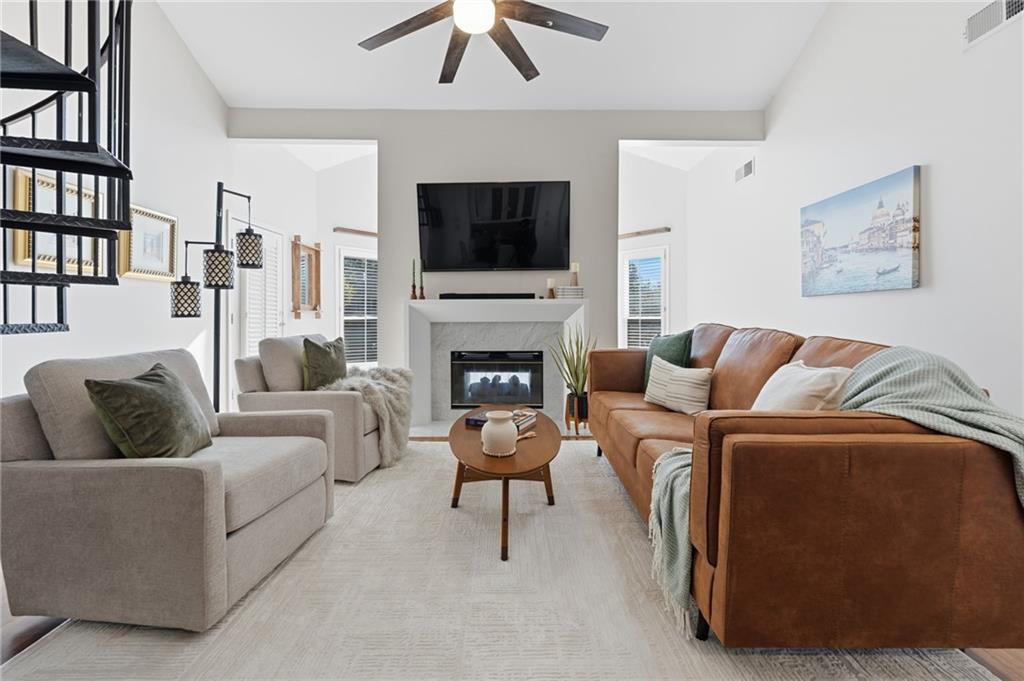
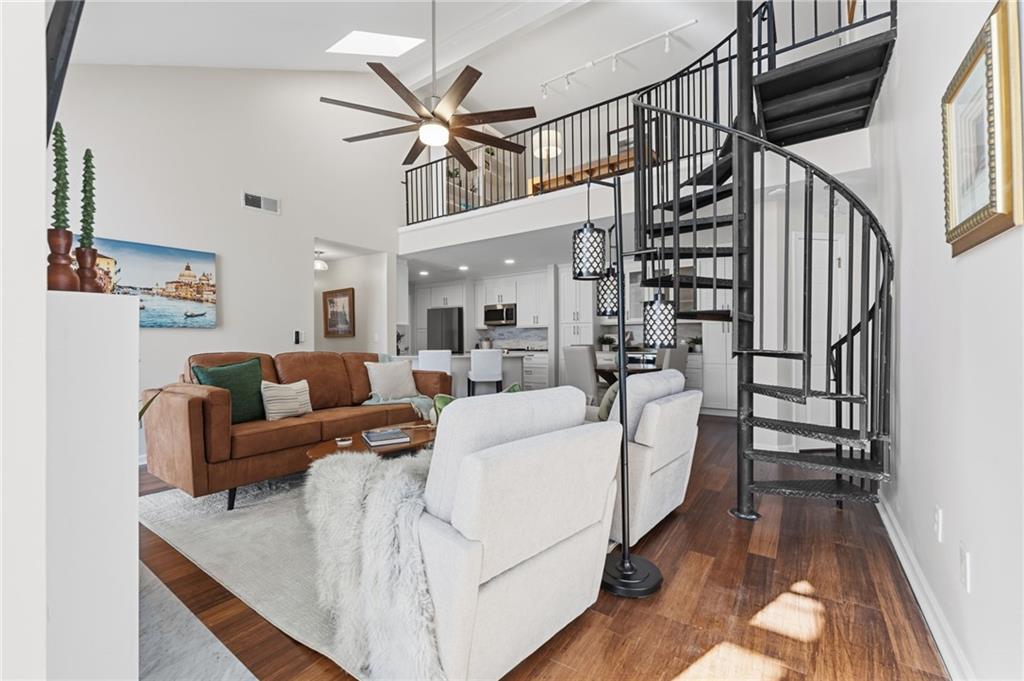
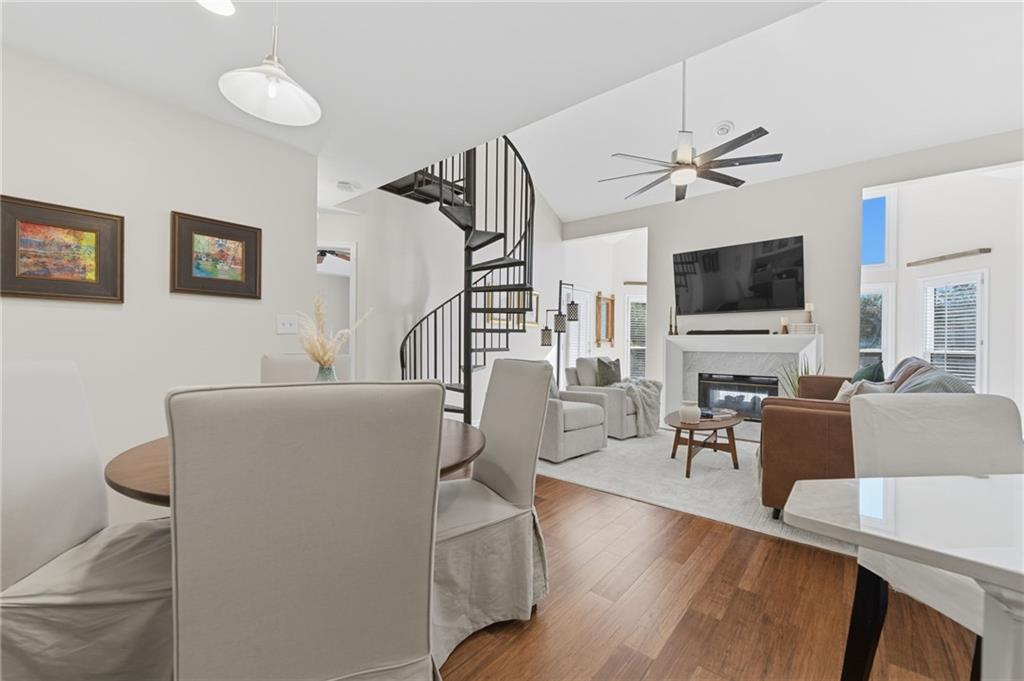
Sophisticated finishes, distinctive architecture, and an expansive layout define 205 McGill Park Ave NE—a top-floor end residence offering McGill Park’s largest and most sought-after floor plan. With 1,613 square feet, this beautifully renovated home features 2 bedrooms, 2 baths, a versatile loft, and a light-filled sunroom. Vaulted ceilings, skylights, and a wall of windows create an impressive sense of volume and natural light. A remodeled double-sided fireplace anchors the living spaces, providing an elegant setting for entertaining or quiet evenings at home. Overlooking the living room, the open loft is ideally suited for an executive office, studio, or private lounge. Remodeled in 2023, the kitchen combines new cabinetry, Dekton countertops, an apron-front farmhouse sink, and Samsung stainless steel appliances. A thoughtfully designed peninsula offers space for casual dining and conversation. Custom dining room cabinetry with Dekton counters and backsplash provides integrated storage and serving space, complemented by a dual-zone wine and beverage cooler. The primary suite features a tray ceiling, an ensuite bath, and direct access to the private balcony. Both bathrooms are finished in Bianco Carrara marble. The primary bath includes a double vanity, a large soaking tub, and a separate shower with a rainfall showerhead and handheld wand. The guest bath offers a walk-in shower with the same refined shower fittings. Hardwood floors and a dedicated laundry room enhance everyday living. A new Daikin HVAC system was installed in 2025, while an October 2026 refresh introduced smooth ceilings, fresh paint throughout, upgraded lighting, and new carpet in the bedrooms and loft. The private covered balcony extends the living space outdoors with city views. Within the gated McGill Park community, residents enjoy a pool, fitness center, clubhouse, and EV charging, with convenient access to the BeltLine and Ponce City Market. HOA fees cover water, sewer, trash, grounds, and exterior maintenance.
| 17 hours ago | Status changed to Active | |
| 17 hours ago | Listing updated with changes from the MLS | |
| 2 days ago | Listing first seen on site |
Listings identified with the FMLS IDX logo come from FMLS and are held by brokerage firms other than the owner of this website and the listing brokerage is identified in any listing details. Information is deemed reliable but is not guaranteed. If you believe any FMLS listing contains material that infringes your copyrighted work, please click here to review our DMCA policy and learn how to submit a takedown request.

© 2017-2026 First Multiple Listing Service, Inc.
Did you know? You can invite friends and family to your search. They can join your search, rate and discuss listings with you.